
TY120/150 Ultra-High Sliding Doors
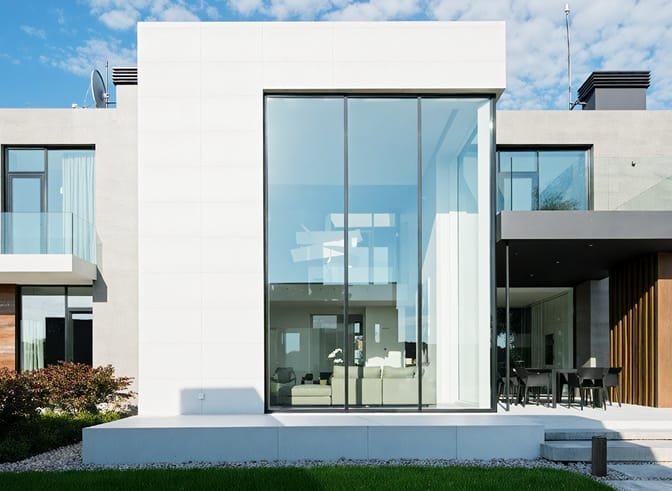
- Profile wall thickness
- 5.0 mm
- Frame width
- 120/150 mm
- Thermal break
- Yes, polyamide thermal break
- Hardware system
- EMD system, stainless steel rollers, multi-point locking
System Specification
| Max panel height | TY120: up to 4 m | TY150: up to 7 m per panel |
| Max panel width | up to 3.5 m per panel |
| Overall opening width | No practical limit, panels multiplied to suit the opening |
| Tracks | Sliding, 2 / 3 / 4 track Push-And-Pull |
| Glass | 5 + 27A + 5 mm tempered insulated standard Laminated, Low-E and argon to order |
| Finish | Powder coating, anodising, wood grain; any RAL colour |
| Electric operation | Motorised opening and motorised blinds available on request |
Typical Performance
| Wind load resistance | TY120: 1,600 Pa | TY150: 1,800 Pa, EN 12210 Class C4 |
| Water tightness | Class 7A, 300 Pa, EN 12208 |
| Air permeability | Class 3, EN 12207 |
| Thermal transmittance | Ud 2.6 W/m²K with 5+27A+5 clear glazing |
| Applicable projects | Villas, hotel lobbies, showrooms and any opening where a single panel exceeds 3 m in height |
MT150 Heavy-Duty Sliding Door
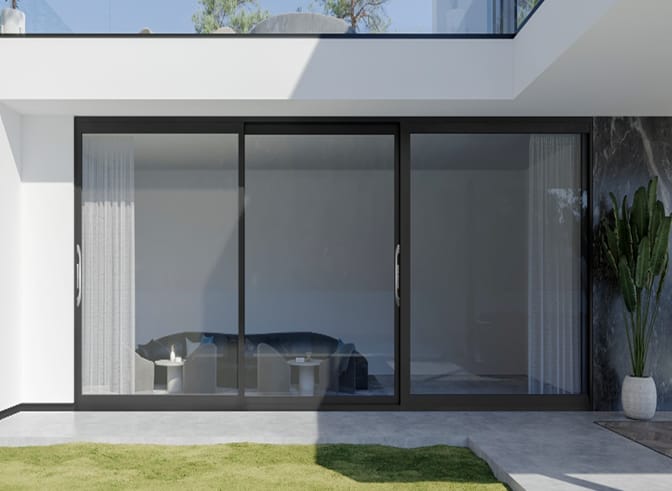
- Profile wall thickness
- 2.2 mm
- Frame width
- 28 mm
- Thermal break
- Yes, polyamide thermal break
- Hardware system
- EMD system, heavy-duty stainless steel rollers, multi-point locking
System Specification
| Max panel weight | 440 kg per panel |
| Max panel size | 3.5 m × 3.2 m per panel |
| Overall opening width | No practical limit, panels multiplied to suit the opening |
| Tracks | Sliding, 2 / 3 track |
| Glass | 5 + 27A + 5 mm tempered insulated standard Laminated available for typhoon and impact applications |
| Finish | Powder coating, anodising, wood grain; any RAL colour |
| Electric operation | Motorised opening and motorised blinds available on request |
Typical Performance
| Wind load resistance | 2,000 Pa, EN 12210 Class C5 |
| Water tightness | Class 8A, 450 Pa, EN 12208 |
| Air permeability | Class 4, EN 12207 |
| Thermal transmittance | Ud 2.6 W/m²K with 5+27A+5 clear glazing |
| Applicable projects | High-rise and coastal projects |
| TY120 / TY150 | MT150 | |
|---|---|---|
| Best for | Maximum panel height | Maximum panel weight |
| Panel height | Up to 4 m / 7 m | Up to 3.2 m |
| Panel weight | Standard | Up to 440 kg |
| Typical use | Villas, hotel lobbies, showrooms | High-rise, coastal projects |
| Glass options | Tempered insulated, Low-E to order | Tempered insulated, laminated to order |

Featured Projects
Sliding door projects we have delivered
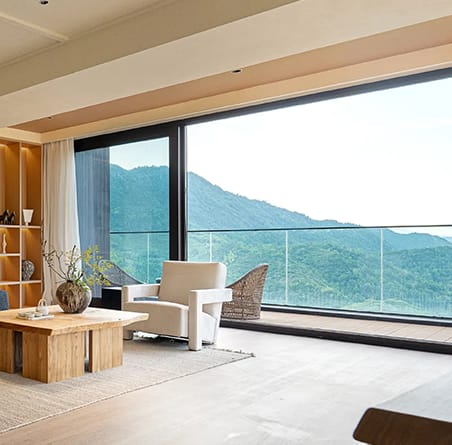

Botolan Private Villa, Zambales
TY120 sliding doors in a typhoon zone
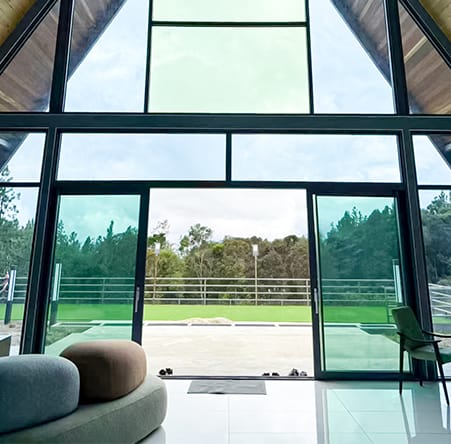
Kundasang Resort, Sabah
TY150 sliding doors and gable glazing at 1,400 m
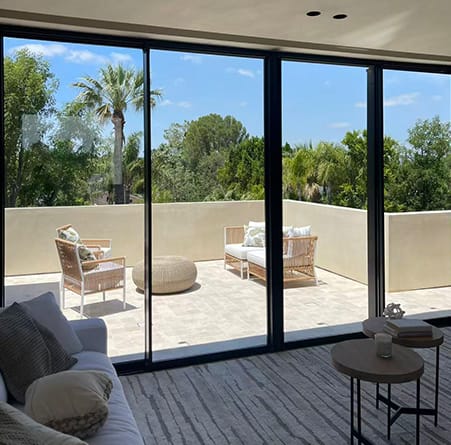
Sherman Oaks Residence, Los Angeles
TY120 and TY150 sliding doors to the pool terrace
Certified to CE, CSA, NFRC, AAMA and CSI.
Tested by Intertek.

DoP no.

No.

Report no.

CPD ID

Certification no.

Certificate no.
Our Process
From Concept to Completion
- 1
 Requirement
AnalysisUnderstanding your project needs and technical requirements
- 2
 Design &
QuotationDrawings and pricing within 24 hours of receiving your sizes
- 3
 Sample
ConfirmationReviewing details before mass production
- 4
 Production
& QCFour inspection points, quality photos sent during production
- 5
 Packaging
& ShippingCrated and loaded at the factory
- 6
 Installation
& SupportDrawings, guides and technical support through to handover