- Location
- Kundasang, Sabah, Malaysia
- Site
- Mount Kinabalu foothills,
approx. 1,400 m elevation - Building type
- Resort, A-frame timber and steel
structure - Scope
- Gable glazing, sliding doors,
awning windows and roof skylights - Systems used
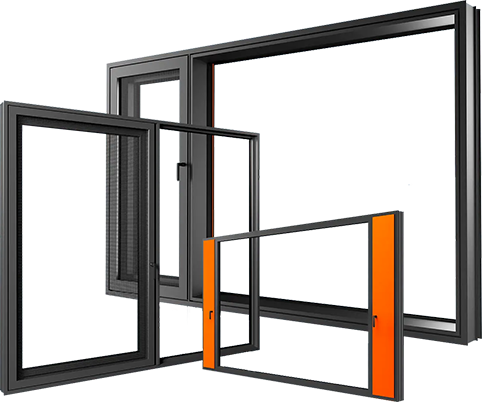
- PRO110 thermal break casement
TY150 thermal break sliding
Custom shaped fixed lights
Local Climate
Highland climate on the southern slopes of Mount Kinabalu, at around 1,400 m. Cool all year at roughly 13 to 25°C, with frequent mist, persistently high humidity and heavy rain through the northeast monsoon. Wide day-to-night temperature swing. Outside the typhoon belt.

Key Challenges
Condensation on frames and glass across a wide day-to-night temperature swing. Long-term resistance to mould in air that stays damp. Wind loading on large gable glazing at altitude. Airtight sealing on non-standard triangular openings.
EMD Solution
Thermal break aluminum that keeps the inner frame above dew point. EPDM gaskets and drained frames for continuously damp air. Custom triangular and trapezoidal fixed lights fabricated to the architect's gable geometry.
Final Result
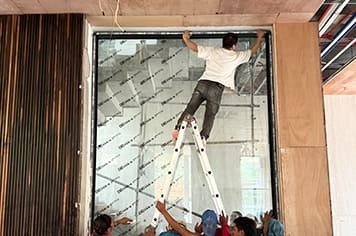
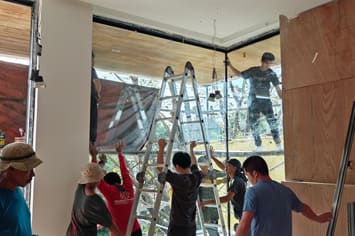
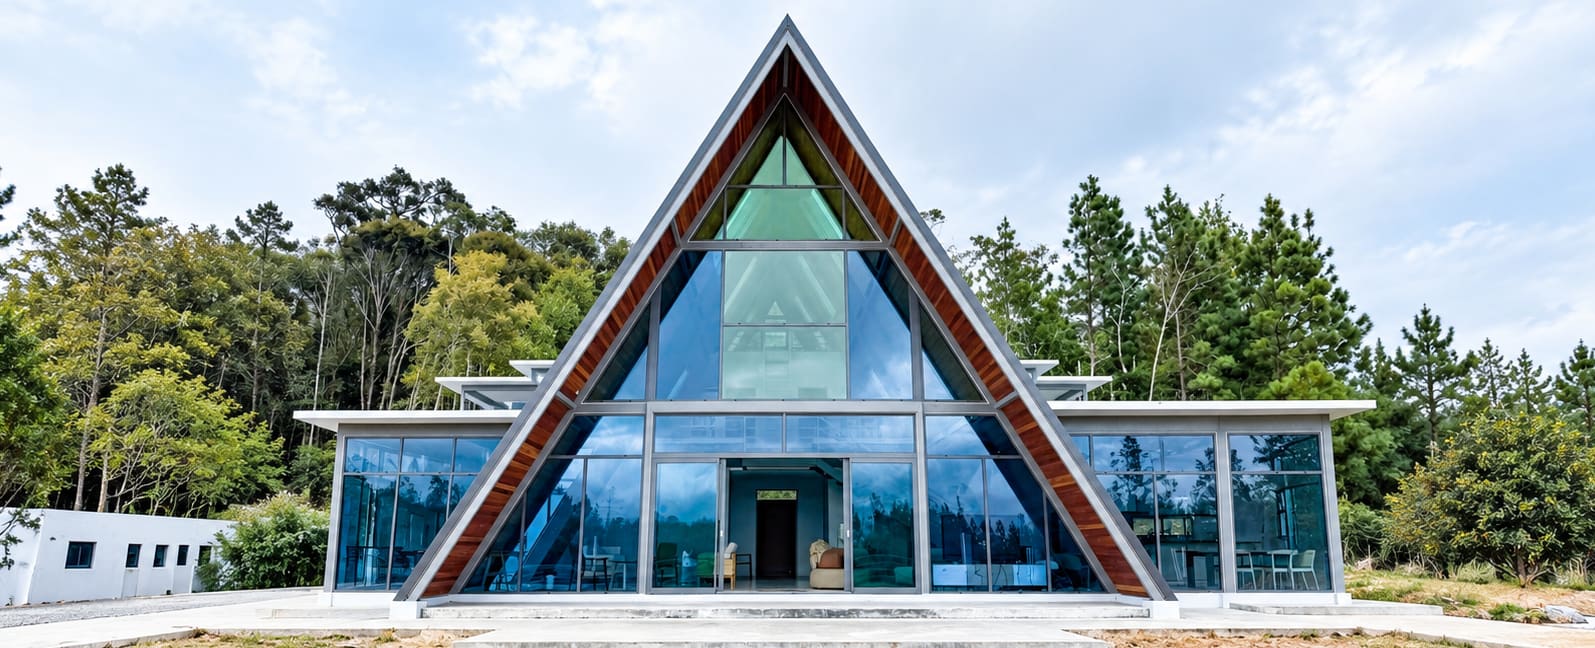
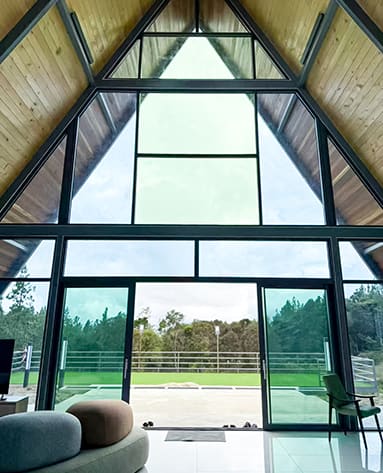
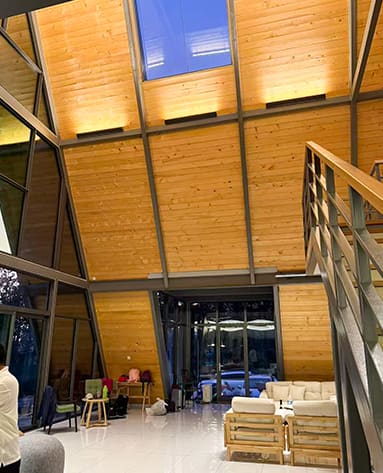
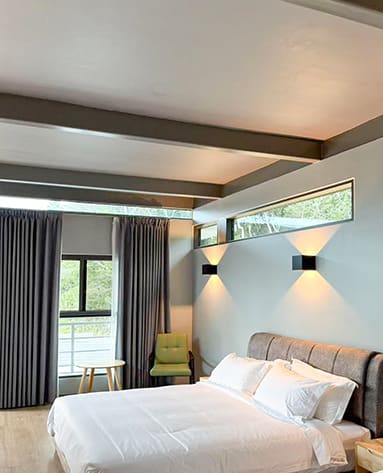
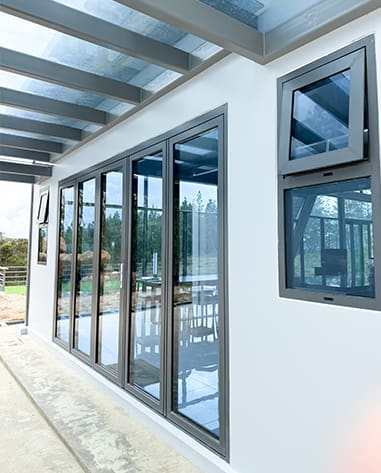
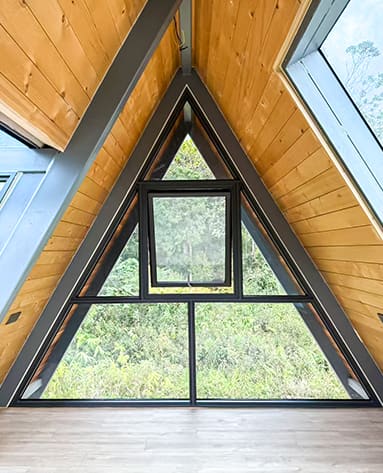
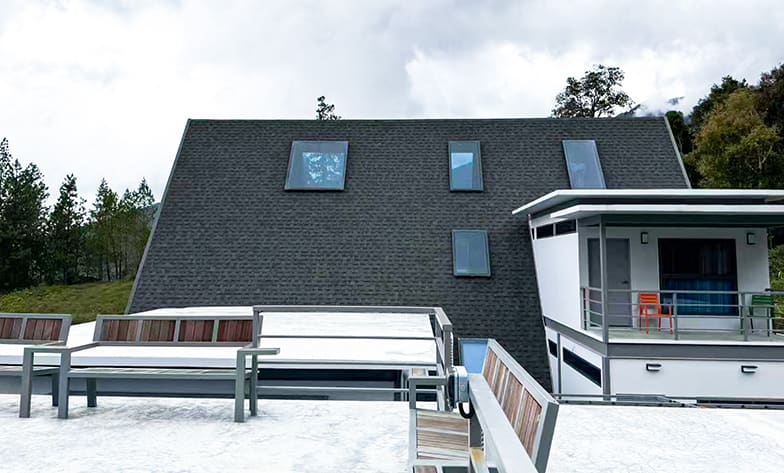
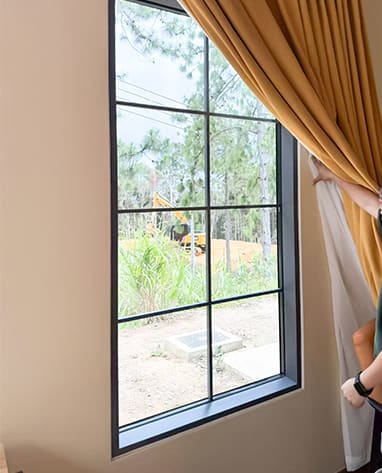
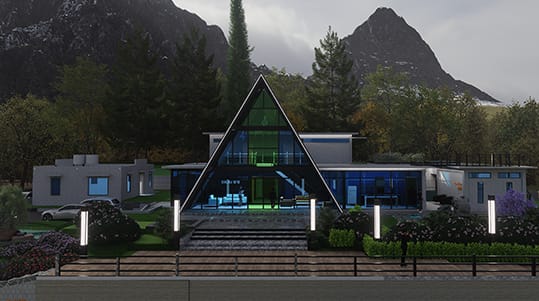
Gable glazing, roof skylights, sliding doors and awning windows installed throughout the A-frame structure,
including custom triangular fixed lights made to the architect's geometry.
Product Specifications
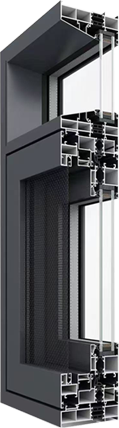
PRO110 Thermal Break
Casement Window
| Profile Wall Thickness | 2.0mm |
|---|---|
| Frame Width | 88 mm |
| Opening Options | Awning (top-hung) / Outward swing |
| Glass Configuration | Glass sash 5+20A+5mm | Fixed 5+12A+5+12A+5mm |
| Hardware System | CMECH Hardware |
Typical Performance
| Wind load resistance | 2,000 Pa, EN 12210 Class C5 |
|---|---|
| Water tightness | Class 7A, 300 Pa, EN 12208 |
| Air permeability | Uw 2.6 W/m²K with 5+20A+5 clear | 1.8 W/m²K with Low-E argon |
| Max sash size | 1,200 × 2,400 mm |
| Finish | Powder coating to AAMA 2603 PVDF to AAMA 2605 for coastal exposure |
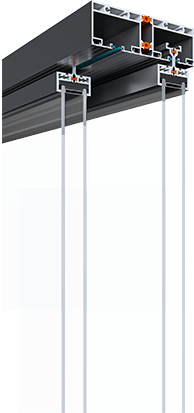
TY150 Thermal Break
Sliding Doors
| Profile Wall Thickness | 2.0mm |
|---|---|
| Frame Width | 150mm |
| Opening Options | Push-And-Pull |
| Glass Configuration | 5mm+27A+5mm Tempered Insulated Glass |
| Hardware System | EMD System |
Typical Performance
| Wind load resistance | 1,800 Pa, EN 12210 Class C4 |
|---|---|
| Water tightness | Class 7A, 300 Pa, EN 12208 |
| Air permeability | Class 3, EN 12207 |
| Max sash size | 1,800 × 2,800 mm, up to 200 kg per panel |
| Finish | Powder coating to AAMA 2603 |
Drawings
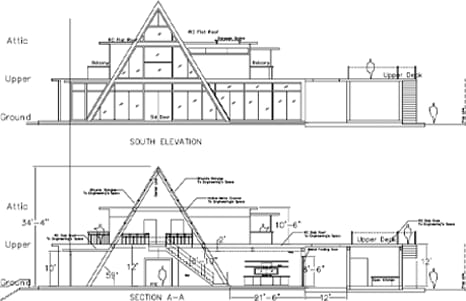
Drawings cover elevations, sections and installation details, including the non-standard gable geometry. Every opening is drawn to a numbered schedule that matches the site survey. Production starts only after the client signs off on the drawings.
Measurement service
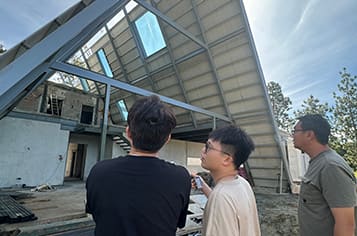
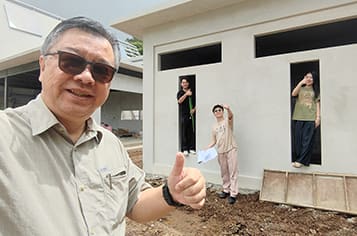
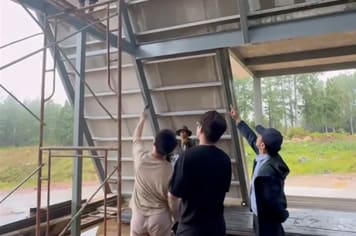
For this project our engineers travelled to Sabah and measured every opening against the steel frame on site, before any drawing was issued. Site measurement is arranged case by case, depending on project size and location.
Production & QC
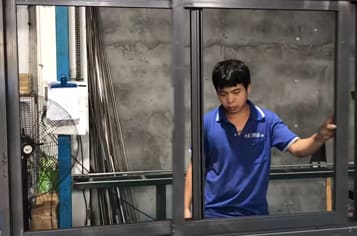
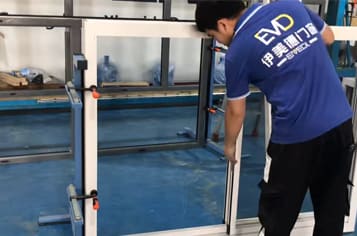
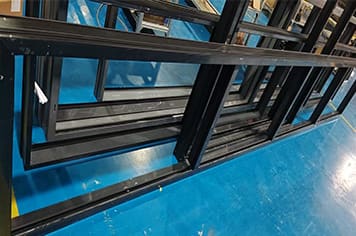
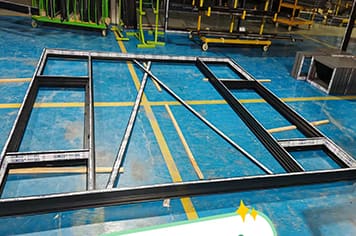
Every unit passes four inspection points before packing, and quality control photos are sent to the client during production.
Packing & Shipping
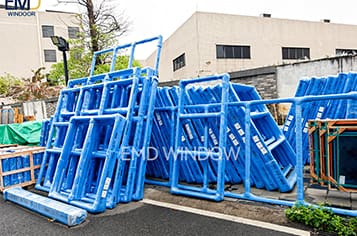
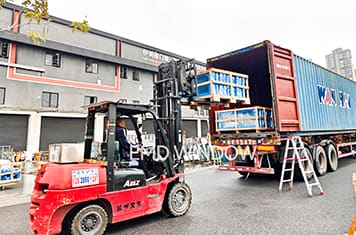
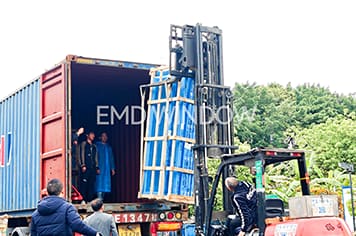
Units are crated on timber pallets with edge protection and film wrap, then loaded into containers at the factory.

Installation
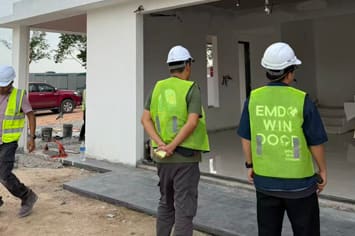
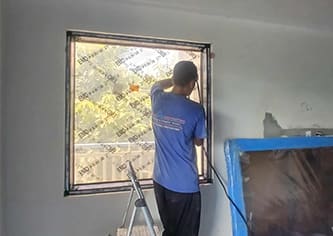
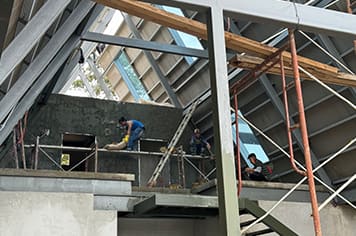
EMD technicians attended site to supervise installation, working alongside the client's local crew.